
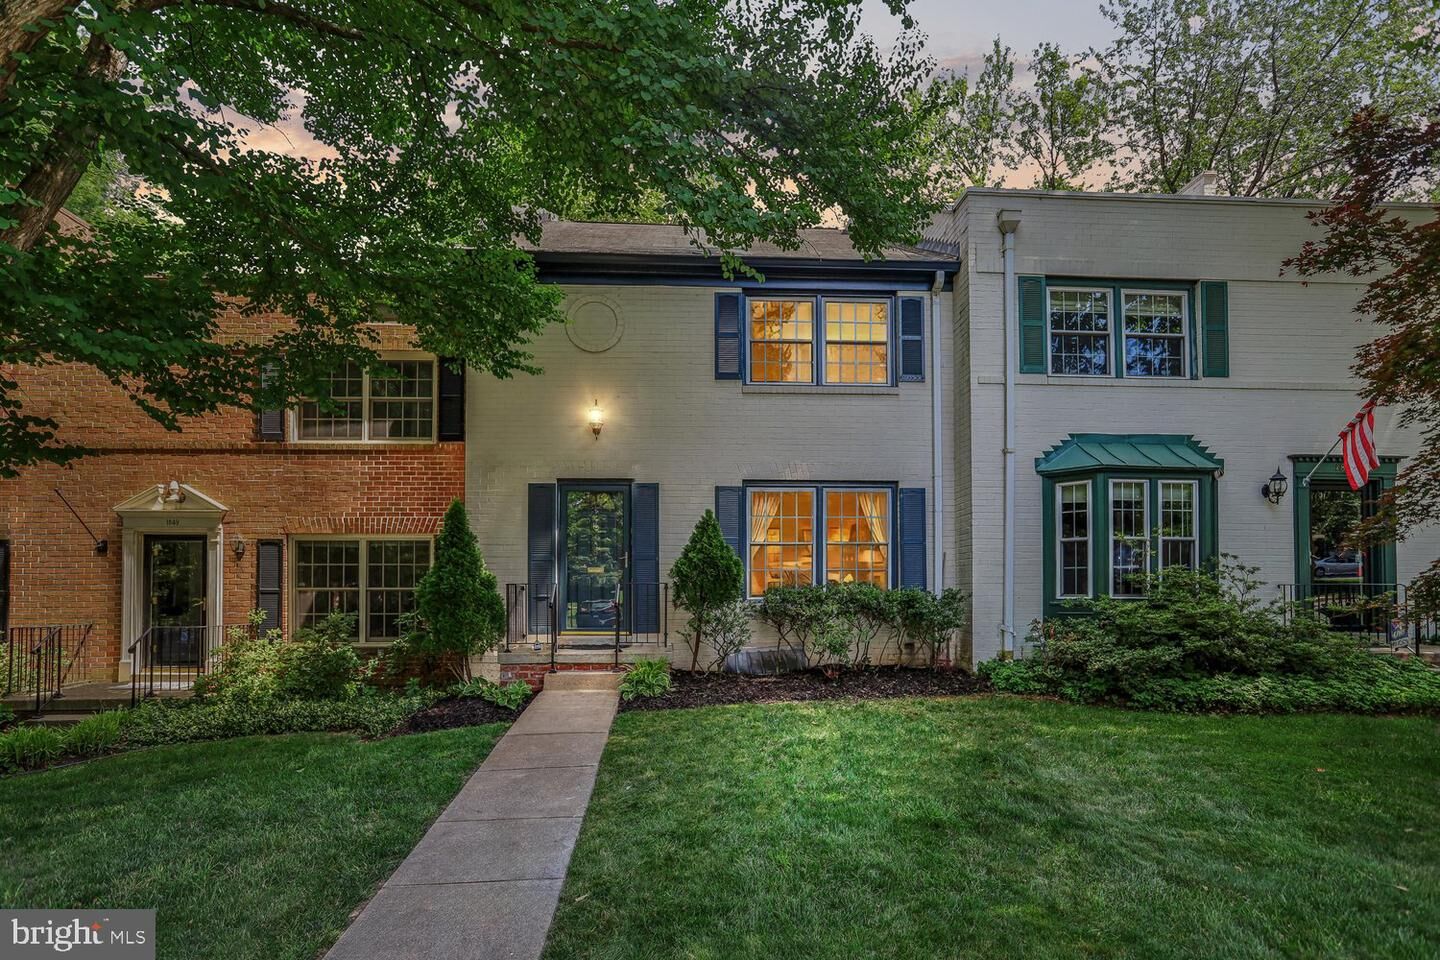
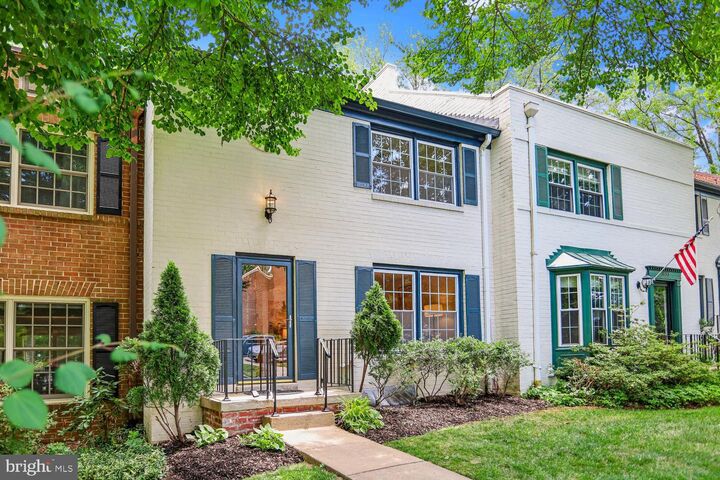
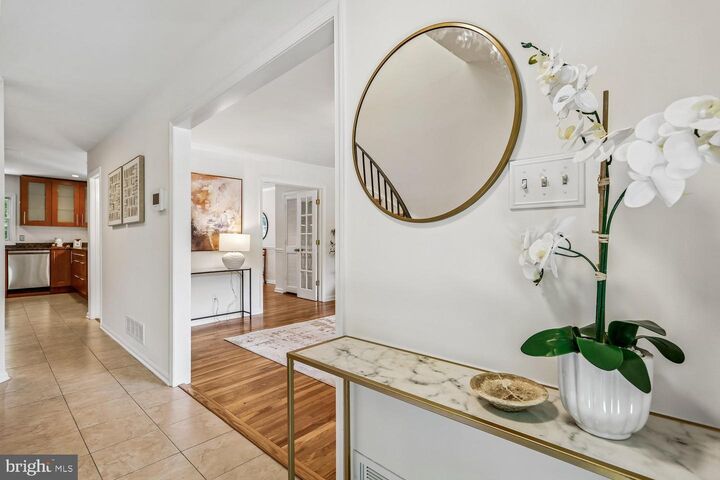
Listing Courtesy of: BRIGHT IDX / Listed By: Aisha Barber, Coldwell Banker Realty
1851 Wainwright Drive Reston, VA 20190
Pending (26 Days)
$749,990 (USD)
MLS #:
VAFX2318726
VAFX2318726
Taxes
$8,061(2026)
$8,061(2026)
Lot Size
1,349 SQFT
1,349 SQFT
Type
Townhouse
Townhouse
Year Built
1968
1968
Style
Contemporary
Contemporary
School District
Fairfax County Public Schools
Fairfax County Public Schools
County
Fairfax County
Fairfax County
Listed By
Aisha Barber, Coldwell Banker Realty
Source
BRIGHT IDX
Last checked Sep 10 2026 at 4:12 PM GMT+0000
BRIGHT IDX
Last checked Sep 10 2026 at 4:12 PM GMT+0000
Bathroom Details
- Full Bathrooms: 2
- Half Bathrooms: 2
Interior Features
- Window Treatments
- Curved Staircase
- Wood Floors
- Floor Plan - Traditional
- Dishwasher
- Disposal
- Dryer
- Washer
- Refrigerator
- Water Heater
- Combination Kitchen/Dining
- Kitchen - Eat-In
- Exhaust Fan
- Icemaker
- Oven/Range - Electric
- Breakfast Area
- Kitchen - Gourmet
- Built-In Range
- Built-In Microwave
- Air Cleaner
- Stainless Steel Appliances
- Walk-In Closet(s)
- Ceiling Fan(s)
Subdivision
- Reston
Lot Information
- Backs to Trees
- Interior
Property Features
- Above Grade
- Below Grade
- Foundation: Slab
Heating and Cooling
- Forced Air
- Central A/C
- Other
Basement Information
- Walkout Level
- Fully Finished
- Connecting Stairway
- Shelving
- Daylight
- Windows
- Full
- Heated
Homeowners Association Information
- Dues: $468
Flooring
- Hardwood
- Carpet
Exterior Features
- Brick
Utility Information
- Utilities: Under Ground
- Sewer: Public Sewer
- Fuel: Natural Gas
School Information
- Elementary School: Lake Anne
- Middle School: Hughes
- High School: South Lakes
Stories
- 3
Living Area
- 2,217 sqft
Location
Disclaimer: Copyright 2026 Bright MLS IDX. All rights reserved. This information is deemed reliable, but not guaranteed. The information being provided is for consumers’ personal, non-commercial use and may not be used for any purpose other than to identify prospective properties consumers may be interested in purchasing. Data last updated 9/10/26 09:12

Description